Get $5,975 Cash Back
17 BLACK WILLOW COURT, Richmond Hill (Oak Ridges) — listed at $2,390,000. Earn buyer cashback at closing. No catches, just more money in your pocket.
Country living meets city convenience in prestigious Oak Ridges! Set on an impressive nearly -acre private lot at the end of a quiet, family-friendly cul-de-sac, this exceptional home backs onto greenspace and sits beside Pine Needle Park, offering a rare sense of space and privacy while keeping schools, shopping, groceries, banks and everyday amenities within walking distance. A grand foyer with curved solid oak staircase welcomes you into a bright, spacious open-concept home featuring a stunning family room with custom built-ins, corian counters, oak crown moulding and newly installed sealed fireplace. Oversized windows and French doors bring the outdoors in, while the dining and breakfast areas open to a large deck and cabana overlooking the private backyard. Four generous bedrooms upstairs include a spacious primary retreat with 3-piece ensuite and two closets. The finished lower level adds incredible versatility with a fifth bedroom, jacuzzi bath tub, games room, exercise room, recreation room, fireplace and mini bar. Enjoy a freshly finished triple garage with high-quality epoxy flooring plus numerous updates including 220 Amp electrical panel, newer gutters/soffits with leaf protection, select windows (2024) and generator backup line. A rare opportunity to enjoy privacy, parkland and an abundance of space , approximately 3700 sq/ft , without sacrificing convenience. Move-in ready and truly must be seen! (id:60164)
| Room | Level | Dimensions |
|---|---|---|
| Living room | Main level | 5.38 x 3.63 meters |
| Bedroom 4 | Second level | 3.4 x 2.97 meters |
| Bedroom 5 | Basement | 3.42 x 3.37 meters |
| Games room | Basement | 4.95 x 3.65 meters |
| Exercise room | Basement | 4.27 x 3.22 meters |
| Recreational, Games room | Basement | 5.48 x 5.49 meters |
| Dining room | Main level | 3.86 x 3.37 meters |
| Kitchen | Main level | 3.22 x 2.87 meters |
| Eating area | Main level | 3.32 x 3.12 meters |
| Family room | Main level | 5.79 x 4.01 meters |
| Office | Main level | 3.37 x 3.3 meters |
| Laundry room | Main level | 3.52 x 1.8 meters |
| Primary Bedroom | Second level | 7.29 x 3.68 meters |
| Bedroom 2 | Second level | 4.47 x 3.27 meters |
| Bedroom 3 | Second level | 4.34 x 3.22 meters |
What makes this a luxury property?+
At $2,390,000, standout features include 4 bathrooms, 1 fireplace. In this price range, expect higher-end finishes — verify during a showing.
Could this work as an investment property?+
The basement description mentions: Finished, Separate entrance, Walk out, N/A, N/A. If it has a separate entrance, there may be rental income potential — but verify zoning and whether a legal second unit is permitted in Richmond Hill (Oak Ridges) before counting on it.
How is the home heated? Is it efficient?+
Heating is heat pump, natural gas. Gas heating is generally the most cost-efficient option in Ontario winters.
What's the parking situation?+
This property includes 12 spaces — Attached Garage, Garage.
Is there air conditioning?+
Yes — central air conditioning cooling is in place.
What are the ongoing costs beyond the mortgage?+
Budget for annual property taxes of $8,040.78, heating is heat pump, natural gas. Always verify the latest figures with your agent before making an offer — these change yearly.
Ask About This Property
Nearby Places
Searching nearby places…
Benchmark price · Updated 2026-09
Year over year
Past 10 years
Similar listings

 For Sale23 days34
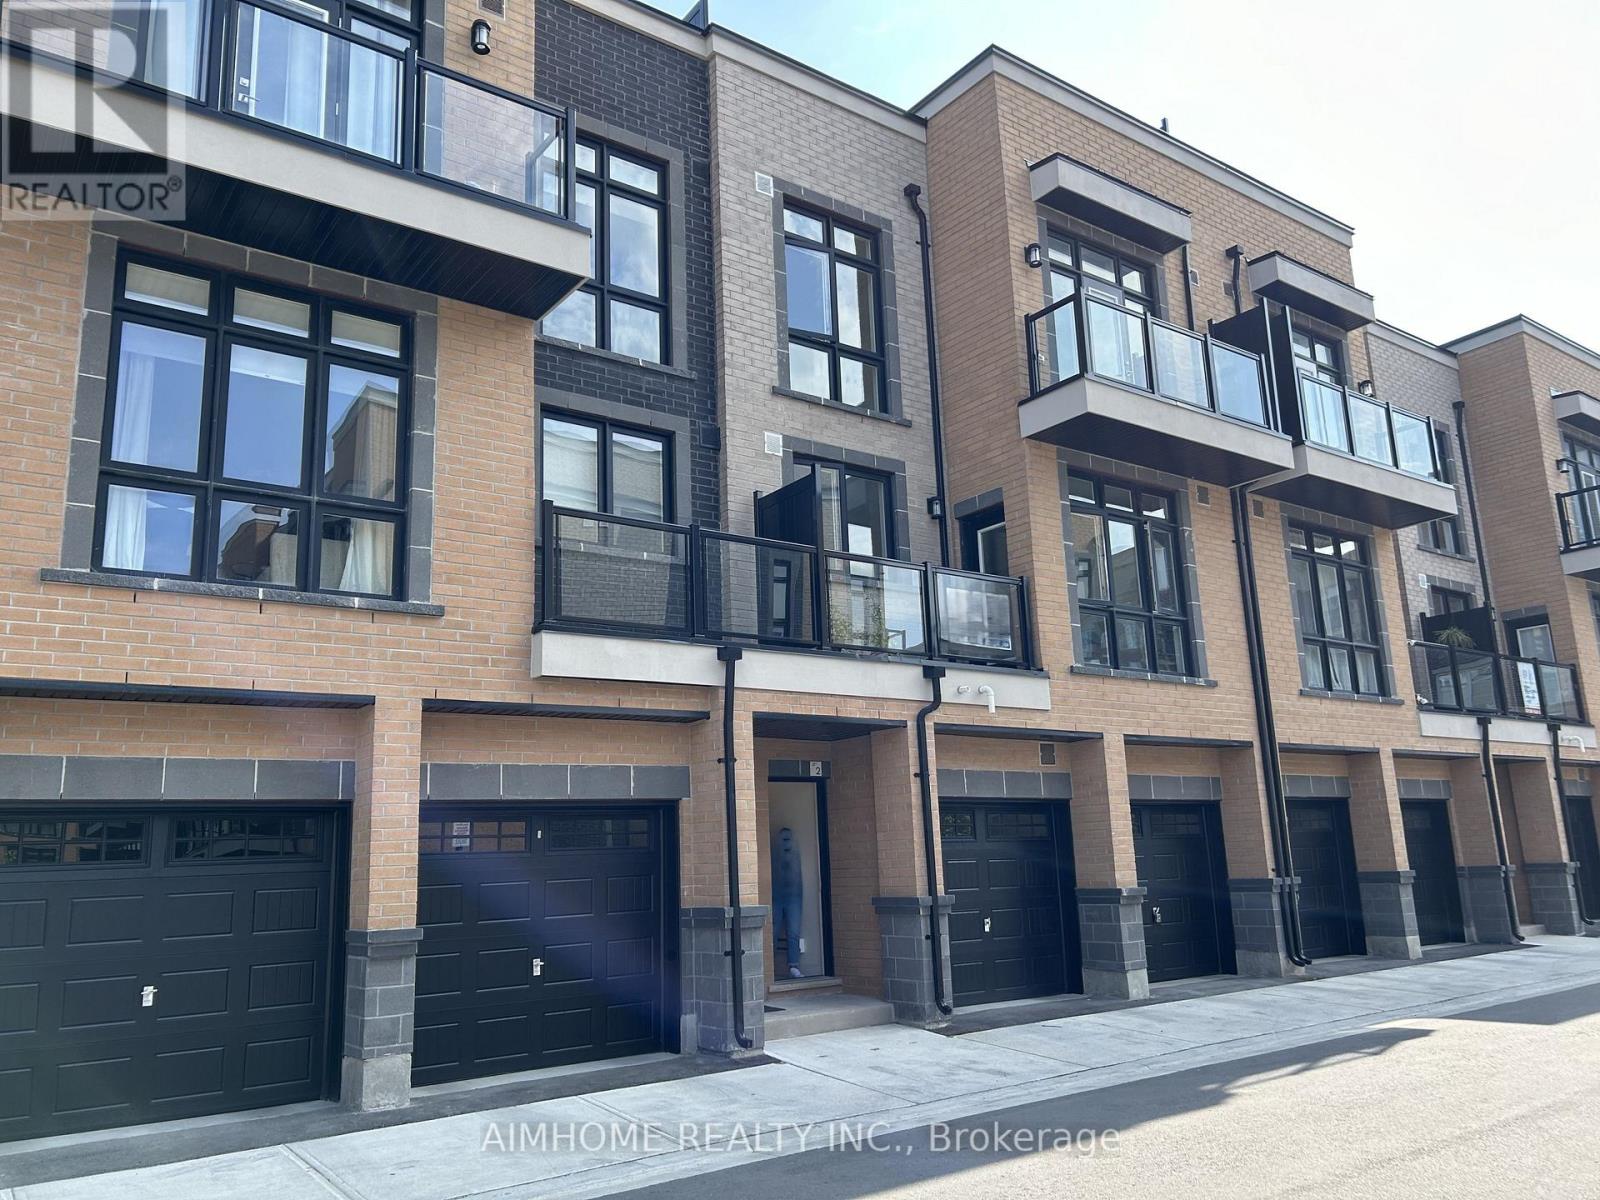 For Sale2 days26
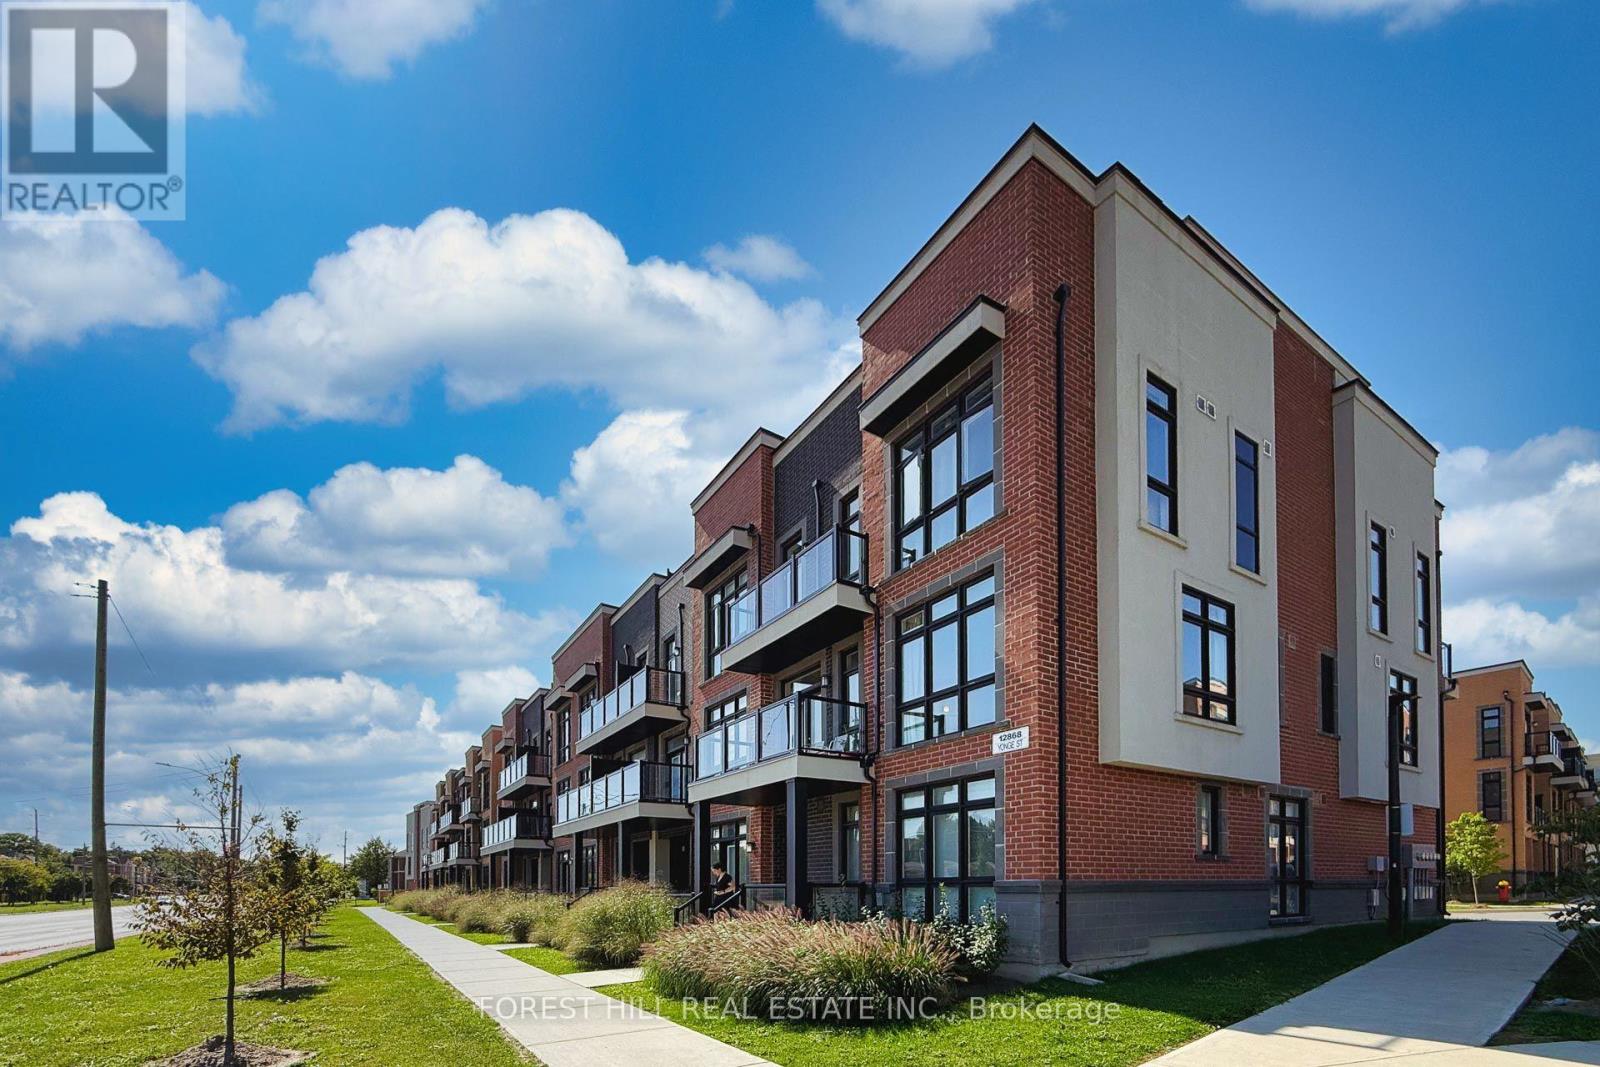 For Sale36 days47
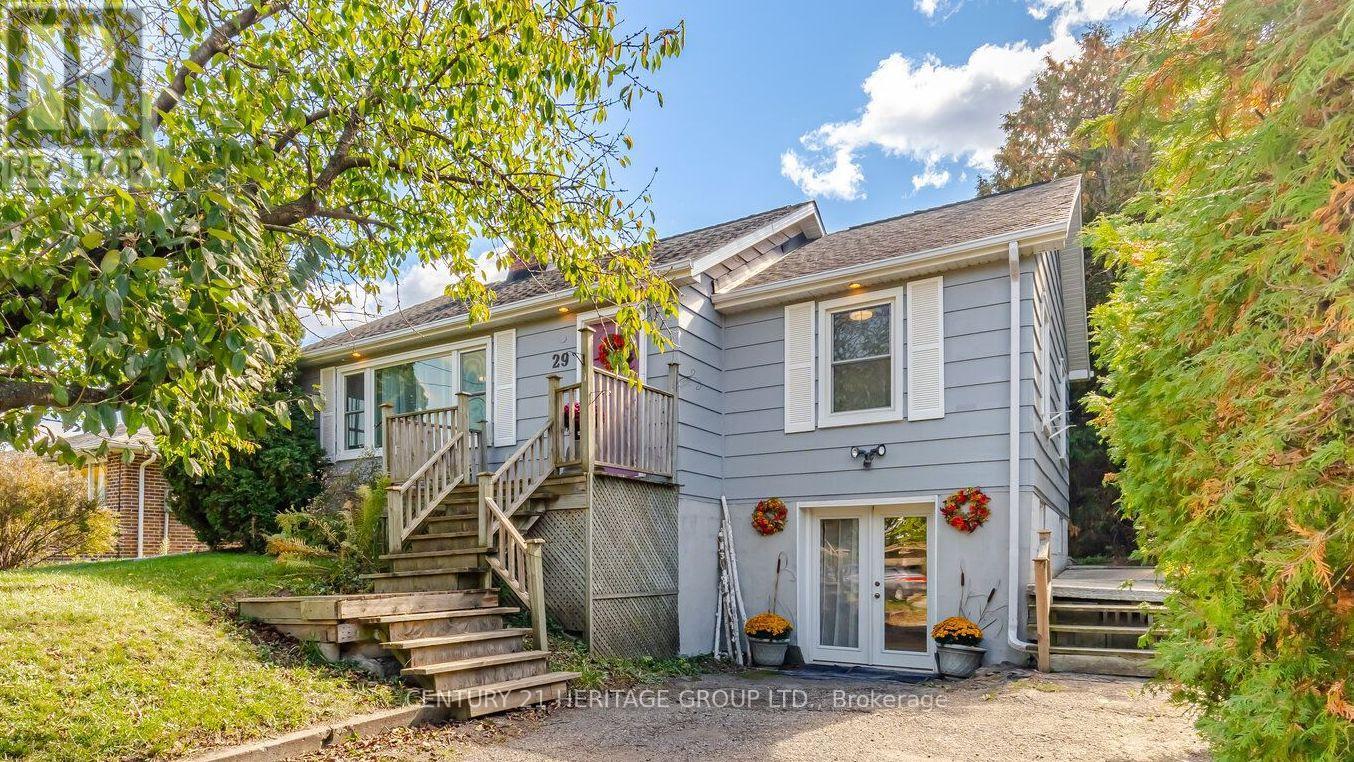 For Sale9 days37

The listing data above is provided under copyright by the Canadian Real Estate Association. While the information is considered reliable, its accuracy is not guaranteed by the Canadian Real Estate Association or getsetsold.ca. Neither getsetsold.ca nor its affiliates make any representations or warranties, express or implied, regarding the accuracy or completeness of the information presented here.